No.158, Baoqun Road, Yaozhuang Town, Jiashan County, Jiaxing City, Zhejiang Province , China
Content
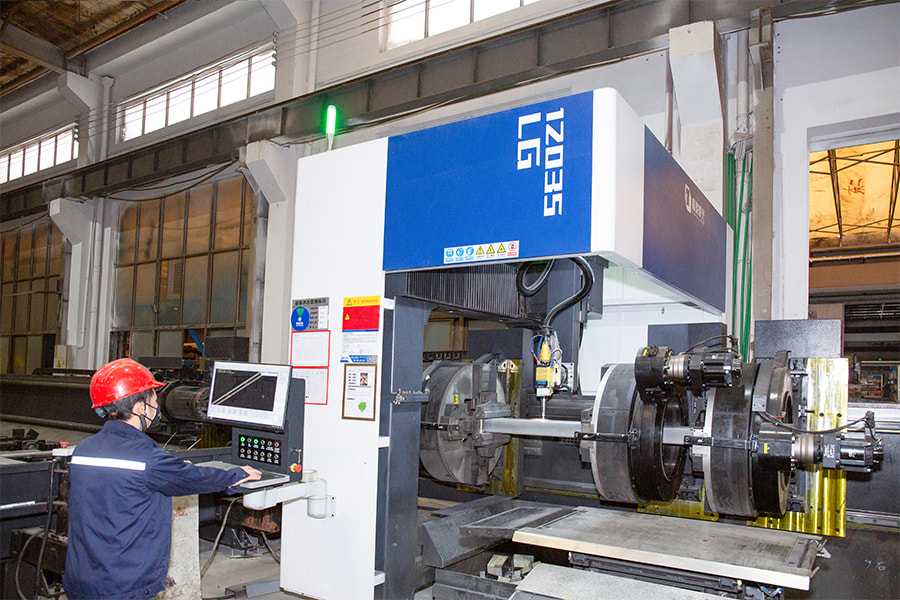
Ask any owner or contractor who has managed a custom steel building what went wrong, and the answers tend to sound familiar. The structural drawings do not quite match the shop detailing. The site crew finds a connection that nobody checked during fabrication. Price adjustments creep in because each vendor billed for its own portion and left the gaps for someone else to fill. A steel structure one-stop service is designed to close those gaps by placing design, fabrication, delivery, installation and after-sales support under one accountable team.
For buyers working on warehouses, workshops, production halls, mezzanine systems or specialized agricultural buildings, the choice between one integrated provider and several separate suppliers affects far more than the initial price. It shapes how quickly drawings are approved, how changes are handled, how risk is shared and how smoothly the building is handed over. This article explains the practical advantages of an integrated approach, compares it with traditional multi-vendor procurement, and outlines the information you should prepare if you want an accurate quotation.
In practical terms, a one-stop model means that a single organization takes responsibility for the full path from concept to completed structure. Instead of buying a design package from one firm, steel from another and erection from a third crew, the client works with one project team that coordinates each stage and answers for the outcome.
A complete scope usually includes the following stages:
The value of this structure lies in the continuity between stages. Information created during the design phase flows directly into fabrication and erection planning, so the same assumptions about member sizes, bolt patterns and access requirements are used throughout. When a question arises on site, the answer can be traced back to the original drawing and calculation rather than to a disputed interpretation between separate companies.
The model is particularly useful for customized steel structures, where every project differs in clear height, span, opening layout, crane requirement or load case. Standard catalogue products rarely cover these variations completely, so the service has to adapt the design to the building rather than forcing the building to fit a fixed template.
The benefits of a one-stop approach can be grouped into six areas. Each one addresses a specific problem that appears regularly in multi-vendor projects, and each becomes more important as the design becomes more specific to the client.
When several suppliers share a project, responsibility tends to fragment. The fabricator says the drawing was unclear, the designer says the material list was incomplete, and the erector says the foundation tolerance was not what was promised. Each statement may contain some truth, but the client is left to sort out the disagreement at the cost of time and money.
With a single provider, the question of who answers for a defect is settled before the work begins. The same team that designed the connection also fabricated the member and supervised its installation, so accountability is clear. Clients typically find that this reduces the number of meetings, email threads and conflicting instructions that slow down a project.
Price transparency is one of the most immediate benefits. A traditional procurement process produces several separate quotations with different assumptions about scope, exclusions and unit rates. Comparing them is difficult, and the final cost often rises as omissions surface. A one-stop provider prepares a single estimate that reflects the full project, which makes it easier to see where the money goes.
Design, materials, labor, coating and transport are priced together.
Production and delivery are timed against the same site plan.
Change requests and technical questions flow through a single channel.
Integrated pricing does not eliminate changes, but it makes their cost easier to evaluate. When a client asks to move a door opening or raise the eave height, the provider can show the impact on material, labor and schedule in one revised estimate rather than through a chain of separate adjustments.
The most useful question to ask any steel supplier is not how much the material costs, but who will answer for the building once it is standing.
Time is often the hidden cost of a steel project. In a sequential model, the designer finishes the drawings, the client approves them, the fabricator receives the package and begins purchasing material, then production starts only after the previous step is complete. Each handover introduces waiting time, and each supplier schedules its own capacity independently.
An integrated team can overlap activities that would otherwise wait for one another. Long-lead materials can be reserved while detailing is still in progress, and fabrication slots can be booked as soon as the general arrangement is confirmed. The chart below shows the general idea. The bars are illustrative and not drawn to scale, but they reflect how overlapping stages can compress the overall timeline.
Overlapping is not a shortcut that compromises quality. It works because the design team and the production team share the same information early, so problems are found on paper rather than in the workshop or on site.
Quality in steel construction depends on consistency. Welding procedures, material traceability, bolt tightening, paint thickness and dimensional tolerances all need to match the design intent. When these responsibilities are split between companies with different internal standards, gaps appear at the interfaces. A tolerance that the fabricator considers acceptable may be too loose for the erector, and a coating specification may not match the environment described in the design brief.
A single quality system covering the whole project reduces these gaps. Inspection points can be defined once, and records can follow the member from raw material to final installation. This is especially valuable for projects with demanding requirements such as high wind exposure, seismic detailing, corrosive atmospheres or heavy overhead cranes.
Customized projects almost always change during development. An owner may add a mezzanine after seeing the layout, a farm operator may need wider bays for new equipment, or a plant manager may ask for additional roof openings for ventilation. Each change ripples through the structure, and the cost of responding depends largely on how quickly the information can be updated.
A team that controls the design, drawings and production schedule can absorb these adjustments with less friction. The engineer updates the model, the detailer revises the affected sheets, and the production planner reschedules only the members that are actually affected. Organizations looking for a custom steel structure solution benefit from this flexibility, because the design can respond to real operational needs without restarting the procurement cycle.
Final acceptance is easier when one organization has documented the whole build. Test reports, weld inspection records, coating certificates and as-built drawings can be assembled into a single handover package. If a question arises years later about a connection, a repair or a load change, the owner knows where to find the answer and who to call.
Long-term support is also more straightforward. Maintenance recommendations, spare-part lists and inspection intervals can be prepared alongside the original design, so the client receives guidance that reflects the actual structure rather than a generic checklist.
The following comparison summarizes the main differences that clients typically notice during a project. The contrast is general rather than tied to any particular supplier, and the actual outcome depends on project complexity and the discipline of the teams involved.
| Aspect | One-Stop Service | Multi-Vendor Procurement |
|---|---|---|
| Communication | Single project lead | Several contacts with separate schedules |
| Pricing | Integrated estimate for full scope | Separate quotes with possible gaps |
| Schedule | Overlapping design, production and delivery | Sequential handovers and waiting periods |
| Design changes | Coordinated update across all stages | Negotiated changes across several parties |
| Responsibility | One accountable organization | Shared responsibility that can be disputed |
Multi-vendor procurement can still make sense in certain situations, such as when a client already has a trusted design consultant and wants to keep that relationship, or when only one specific component is being replaced. The key is to recognize the coordination effort that will be required and to plan for it from the beginning.
Several categories of building are particularly well suited to an integrated delivery model. The common thread is a need for customization combined with a time or budget constraint that makes coordination expensive.
A recent case illustrates the pattern. A regional distributor planned a warehouse of roughly five thousand square meters on a site with uneven ground and a tight construction window. The initial multi-vendor quotes differed by a wide margin because each supplier had made different assumptions about foundation loads and delivery access. After consolidating the scope with a single provider, the team identified two conflicts early, adjusted the column grid before fabrication began, and avoided a delay that would otherwise have affected the opening date.
A reliable quotation depends on reliable inputs. Providing complete information at the start shortens the design review and reduces the risk of revisions later. The following details are usually the most important:
When these items are available, a provider can prepare a preliminary design and a formal estimate that reflect the actual project. If information is incomplete, the quotation is usually based on assumptions, and those assumptions should be stated clearly so the client can confirm or correct them before committing.
A useful practice is to ask for a written list of assumptions alongside the price. This list should cover material grades, coating standards, exclusions such as foundations or utilities, and the responsibilities for permits and inspections. Comparing these assumptions across proposals is often more revealing than comparing the final figures.
Even a sound delivery model can disappoint if the client selects a provider on price alone. The following mistakes appear frequently and can be avoided with a little preparation.
A structured evaluation helps prevent these issues. Ask for references from projects of similar size and type, request sample inspection records, and review the proposed project schedule for realism. A provider that is willing to explain its process in detail is usually one that manages its process well.
For customized steel buildings, the benefits of an integrated approach come from continuity: one team understands the design intent, controls the production process, manages the site work and supports the building afterward. This continuity reduces communication gaps, makes costs easier to predict, shortens the path from drawing to completion and gives the client a clear point of accountability.
Organizations that want to compare options should start by defining their requirements in detail, then evaluate how each proposal handles design coordination, quality control and change management. A well-prepared brief will reveal which providers can deliver a true turnkey steel project delivery and which are simply bundling separate services under one invoice.
In most cases, yes. A full-scope arrangement typically covers on-site erection, temporary stability, crane planning and final inspection. The exact boundaries should be written into the proposal, including who provides foundations, utilities and site access, so there is no ambiguity during execution.
Yes. Designs should be prepared against the codes and load requirements that apply to the site, including wind, snow and seismic criteria. The client should confirm the governing standards at the start and request that calculations reference them clearly.
Preliminary estimates can often be prepared within a few working days if the layout and loads are provided. A detailed quotation that includes drawings usually takes longer and depends on project complexity and the completeness of the information supplied.
Not necessarily. The headline material price may look lower when items are bought separately, but missing scope, coordination costs and later changes often narrow or erase that difference. The fairest comparison uses the complete scope for each option.
Yes, provided the change is communicated early. Design updates are easier to manage when the same team controls drawings and production. The earlier a change is raised, the lower its impact on cost and schedule.
A complete handover typically includes as-built drawings, material certificates, weld and bolt inspection records, coating reports and maintenance guidance. Requesting this list at the quotation stage helps ensure that it is included in the scope.
Ask any owner or contractor who has managed a custom steel building what went wrong,...
READ MORE
Why Efficiency in welding processing Is Misunderstood In thin sheet metal fabricatio...
READ MORE
Extreme environments do not forgive guesswork. A weld that passes visual inspection ...
READ MORE

Picture a batch of fabricated brackets arriving at an assembly line on a Monday morn...
READ MORE